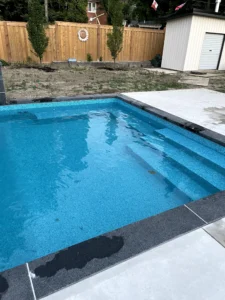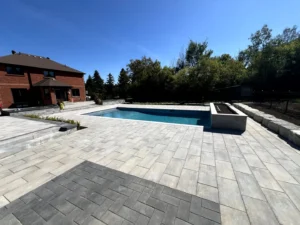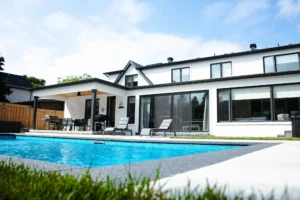

A pool cabana is a covered, finished space beside the pool where you can get out of the sun, change, cook, lounge or host. It sounds simple, but a cabana is a small building, and building one next to a pool brings together structure, electrical, plumbing, roofing and the pool deck itself. Knowing what goes into it before you start makes the design conversation faster and the project smoother.
This guide walks through what a pool cabana can include, how it connects to the pool and patio, what affects the scope of the project, and what to plan for in Toronto, Etobicoke and South Mississauga. If you are still deciding on the pool itself, our pool installation page covers how we approach a full build.

What Is a Pool Cabana?
The word covers a lot of ground. At one end is an open-air structure: a roof on posts with lounge seating underneath. At the other is a fully enclosed room with walls, doors, windows, a bathroom and a kitchenette. Most Toronto-area cabanas sit somewhere between the two, with a solid roof, one or more closed walls, and an open side that faces the pool.
The best way to think about it is by what you want to do in it. A shaded place to sit and a place to change and shower are different briefs, and they lead to different structures, different utilities and different approvals.
What Can Go Into a Pool Cabana?
Structure and Roof
The frame can be timber, steel or a mix, and the roof can be solid, louvered or partly glazed. A solid roof gives dependable shade and rain cover. A louvered roof lets you adjust light and airflow. Skylights bring daylight into a deeper structure. The choice affects the footings, the framing and how the cabana looks next to the house.
Electrical
Lighting, outlets, ceiling fans, a wall-mounted television, speakers and heaters all need power. Because the space sits close to water, electrical work around a pool follows strict safety rules and should be done by a licensed electrician and inspected. Planning the circuits early matters, since the conduit is easiest to run before the patio is poured or laid.
Plumbing
An outdoor shower is the most common plumbing feature, followed by a bar sink, a washroom and a hose bib. Each one needs supply and drain lines. If you want any of them, say so in the first conversation, because the drain routes can affect where the cabana sits on the lot.
Heating and Comfort
Linear fireplaces, overhead infrared heaters and heated floors extend the season well into the fall. A covered lounge with a built-in fireplace and a wall-mounted television is a popular way to turn a pool area into a room that gets used in October as well as July.
Kitchen and Bar
Many homeowners want food and drink close to the water. A cabana can hold a bar counter, a small fridge and a grill station, or it can sit beside a full outdoor kitchen. Either way, the cabana and the kitchen are easier to design together than to add one after the other.
Finishes
Floors, ceilings and wall cladding should handle moisture, splashing and freeze-thaw. Porcelain, stone, sealed timber and metal cladding are common choices. The finish on the floor often matches the pool deck so the cabana reads as part of the same space.
How a Cabana Connects to the Pool and Patio
A cabana works best when it feels like an extension of the deck rather than a separate shed in the yard. That comes down to a few design decisions:
- Placement: close enough to the water to be useful, far enough that splashing and chemicals do not reach the interior.
- Sightlines: a clear view of the pool from where people sit, which also helps with supervision.
- Surfaces: a continuous floor level or a gentle step between the cabana, the deck and the pool coping.
- Privacy: a closed rear wall, screening or planting on the side that faces neighbours.
- Sun and shade: the roof overhang set against where the sun actually sits during the afternoon.
Because the cabana, patio and pool share footings, drainage and utilities, it helps to plan them as one project. Our pool patio ideas and pool deck ideas guides show how the surrounding surfaces tie in.
Factors That Affect the Scope of a Cabana Project
| Factor | Simpler Scope | Larger Scope |
|---|---|---|
| Size and layout | Open-air shade structure | Enclosed room with several walls |
| Roof | Standard solid roof | Louvered, glazed or skylit roof |
| Electrical | Lighting and a few outlets | Heaters, television, audio, dedicated circuits |
| Plumbing | None, or a hose bib | Outdoor shower, bar sink or washroom |
| Heating | None | Fireplace, infrared heaters or heated floors |
| Finishes | Standard weather-rated materials | Custom cladding, stone or large-format porcelain |
| Site access | Open yard with equipment access | Narrow side yard, tight lot or existing mature landscaping |
| Approvals | Small structure within the rules | Larger structure needing permits and conservation review |
Permits and Approvals for a Cabana
A cabana with a roof, walls and utilities is a building, and buildings are regulated differently from a pool. Size, height, distance from property lines and how much of the lot is covered all come into play under the zoning by-law. A property near a ravine or watercourse may also need conservation authority approval, as with the pool itself. Our guide to pool permits in Toronto explains the approvals that apply to the pool, and the same lot constraints usually affect the cabana.
The rules differ between Toronto and Mississauga, and between lots, so confirm the specifics for your property before you finalize a design. A contractor who handles this regularly can flag the issues during the first site visit.
Planning a Cabana for Your Backyard
If you are building a new pool, the cabana is easiest to design at the same time, because the pool, deck, cabana and landscaping can be laid out together and the underground work done once. If you already have a pool, a cabana can still be added, but the placement is limited by the existing deck, the utilities and the grade.
Either way, three questions give you most of the answer: what do you want to do in it, how many months of the year do you want to use it, and what should it look like from the house? Start there and the structure, utilities and finishes follow.
Homeowners across Etobicoke, Port Credit, Lakeview and Clarkson often combine a cabana with a larger backyard plan that includes seating, lighting and planting. Our landscaping services and backyard gallery show how those pieces come together.
Frequently Asked Questions
Do I need a permit to build a pool cabana in Toronto?
Often yes. A cabana with a roof, walls and utilities is treated as a building, so zoning rules on size, height and setbacks apply, and some lots also need conservation authority approval. The requirements depend on the property, so confirm them with the City of Toronto or the City of Mississauga before design is finalized.
Can a cabana be added to an existing pool?
Yes. The main constraints are the space around the pool, the existing deck, drainage and where power and water can be run. Adding one after the fact is usually more disruptive to the patio than designing it with the pool, but it is very doable.
Can a cabana include a washroom or outdoor shower?
It can. Both need water supply and drainage, and a washroom adds ventilation and finish requirements. These features affect where the cabana can sit on the lot, so mention them at the start of the design.
Can a pool cabana be heated so it is usable in the fall?
Yes. Linear fireplaces, overhead infrared heaters and heated floors are common ways to extend the season. The right option depends on how enclosed the cabana is and what fuel or power is available.
How long does it take to build a pool cabana?
It depends on the size, the finishes and the approvals. A simple open-air structure goes up faster than an enclosed cabana with plumbing and heating. When it is built alongside a new pool, the timeline is shaped by the whole project schedule.
Talk to Destination Pools About a Pool Cabana
Every cabana is shaped by the lot, the pool and how you want to use the space. At Destination Pools and Landscaping, we design and build pools, patios and outdoor living spaces across Toronto, Etobicoke and South Mississauga, so the cabana, the deck and the landscaping are planned together. Contact us to book a free consultation and a custom quote for your project.