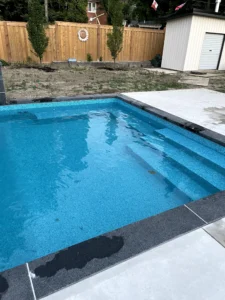
Most homeowners start by thinking about the pool. But a pool takes up only part of the yard, and the finished space is also the patio, the planting, the lighting, the fence and the path from the back door. Planning the pool and the landscaping as one project means those pieces fit together, the heavy work is done in the right order, and the yard is not torn up twice.
This guide covers how to plan a pool and landscaping project in Toronto, Etobicoke and South Mississauga: what to decide first, how the phases fit together, and what makes the difference between a pool in a yard and a finished backyard. If you want an overview of how we build the pool itself, see our pool installation page.

Why Plan the Pool and Landscaping Together?
Excavation, grading, drainage, electrical runs and equipment placement all affect the rest of the yard. When the pool is designed on its own, the landscaping often has to work around decisions that were made without it: a patio that does not meet the doors, planting beds that sit where machines needed access, or lighting that has no conduit to run through.
Planning them together has practical benefits:
- One design: the pool shape, patio, steps, planting and lighting follow a single plan, so nothing feels bolted on.
- One sequence: the underground work (drainage, conduit, plumbing) is done once, before surfaces go in.
- Less disruption: equipment access, material storage and lawn protection are handled for the whole job rather than repeated for each phase.
- Better use of the lot: the layout decides where the pool, the seating and the shade should go, rather than letting the pool take the best spot by default.
What to Decide First
How You Want to Use the Yard
Start with the activities, not the pool. Do you swim laps, entertain, keep an eye on children, cook outdoors, or just want a quiet place to sit? That list drives the pool size and shape, the amount of patio, the shade and the seating. Our guides on small backyard pool ideas and pool types help with this stage.
Where the Pool Can Go
Property lines, the house, utilities, overhead lines, trees and the grade of the lot all limit placement. In Toronto, some properties also sit within a conservation authority’s regulated area. Our article on pool permits in Toronto covers the approvals involved. This is the point where a site visit is worth more than any amount of online research.
How the Yard Connects to the House
The best backyards feel like an extension of the house. Think about which doors lead outside, where you will carry food and drinks, and how the patio level meets the interior floor. Those connection points decide where the patio, steps and paths go.
Privacy, Shade and Safety
Screening, planting and fencing affect how the space feels. The pool enclosure is also a legal requirement, so it needs to be designed in from the start. Our guide to pool fence regulations in Toronto explains what the enclosure must meet.
How the Phases Fit Together
A pool and landscaping project usually follows this order. The details change with the pool type and the lot, but the logic is the same.
| Phase | What Happens | Why the Order Matters |
|---|---|---|
| 1. Design and approvals | Layout, 3D renderings, zoning certificate, fence permit, conservation review where needed | Decisions made here shape every later phase |
| 2. Site preparation | Locates, tree and lawn protection, access routes, excavation | The heavy equipment goes in before anything delicate is installed |
| 3. Pool structure | Shell, plumbing, electrical and equipment | Underground work is easiest before surfaces are laid |
| 4. Hardscape | Patio, coping, steps, walls, paths, outdoor kitchen or cabana | Sets the final grades, which decide drainage and planting levels |
| 5. Lighting and utilities | Landscape and pool lighting, power and gas runs, irrigation | Conduit and lines are placed before the finishing layers |
| 6. Planting and lawn | Trees, shrubs, beds, sod or turf | Done last so plants are not damaged by construction |
| 7. Inspection and handover | Final inspection, start-up, walkthrough | The pool cannot be used until the enclosure is approved |
Our step-by-step guide to pool construction goes deeper on the pool phases themselves.
How Pool, Patio, Lighting and Planting Work Together
The Patio and Surrounds
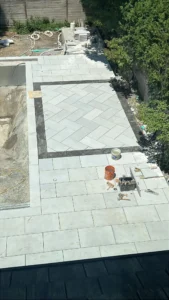
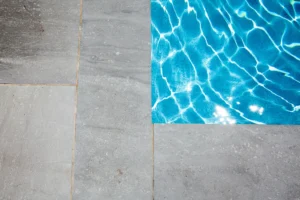
The material around the pool affects comfort, safety and appearance. Large-format porcelain, natural stone, interlock and concrete each have different looks and different maintenance needs. Our pool deck ideas compare the common options without pushing one over another. Where the grade changes, a retaining wall can create level areas for seating or planting.
Lighting
Pool lighting, step lights, path lights and uplighting on trees all extend the hours you use the yard. They are far easier to plan with the rest of the electrical work. If your pool is already built, see LED pool light upgrades for what is involved.
Planting
Plants soften hard surfaces and provide privacy and shade. Around a pool, the practical questions are what sheds leaves, what tolerates splashing and chlorine, and what holds up through a Toronto winter. A landscape plan that accounts for these keeps the pool area cleaner and easier to live with.
Cooking and Gathering Spaces
An outdoor kitchen, a fire feature or a covered lounge is easier to place when the whole yard is planned at once. The same applies to a sports court on larger lots.
How Long Does a Pool and Landscaping Project Take?
It depends on the pool type, the scale of the landscaping and the approvals. Two recent Destination Pools projects show the range: a pool in Mississauga that was finished in about a month, and a whole-property transformation in Forest Hill that took around three months. Scope drives the difference, so the best way to get a realistic schedule is to have the project assessed on site.
Factors That Affect the Scope of the Project
- Pool type and size: concrete, vinyl and fiberglass have different construction processes.
- Lot conditions: grade, soil, rock, drainage and tree cover change the excavation and site work.
- Access: narrow side yards limit equipment and add handling time.
- Hardscape area and materials: the amount and type of patio, walls, steps and paths.
- Extras: outdoor kitchen, cabana, fire feature, sports court, heated surfaces and lighting.
- Planting and irrigation: the size of the planting plan and how mature the plants are on installation.
For the cost side of this, see our guide to what affects inground pool cost and our backyard landscaping cost guide.
Frequently Asked Questions
Should I build the pool first and add landscaping later?
You can, but the yard usually ends up being disturbed twice, and some decisions made for the pool limit the landscaping that follows. Planning both together lets the drainage, conduit and grades be set once and the plants go in last.
What should I decide first when planning a pool and landscaping project?
Decide how you want to use the yard, then where the pool can go on the lot. Those two answers shape the pool size, the patio, the shade and the privacy planning.
Does landscaping affect the pool permit process?
It can. Grading, retaining walls, fencing and structures like a cabana or pergola have their own rules, and properties near ravines or watercourses may need conservation authority review. It is simpler to raise these during the design phase.
When is the best time to plant around a new pool?
Planting is done last, once construction, hardscape and lighting are complete, so the plants are not damaged. The planting season in Ontario also limits what can go in at what time of year.
Can Destination Pools handle both the pool and the landscaping?
Yes. We build pools, patios, walls, decks, outdoor kitchens and landscaping across Toronto, Etobicoke and South Mississauga, so one team can plan and carry out the whole project.
Plan Your Whole Backyard With Destination Pools
A pool is only part of a backyard. At Destination Pools and Landscaping, we plan the pool, the hardscape and the landscaping as a single project for homeowners across Toronto, Etobicoke, Port Credit, Lakeview and Clarkson. Explore our landscaping services, browse the backyard gallery, or contact us for a free consultation and a custom quote.