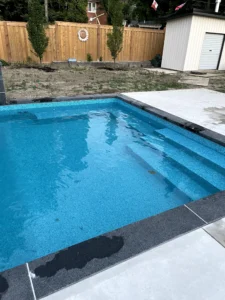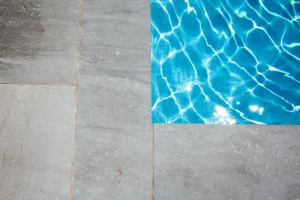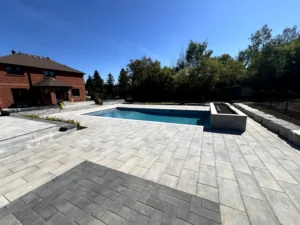
Plenty of pools built twenty or thirty years ago were designed around swimming and very little else. The entry point is a ladder bolted to the deck, the shallow end drops away quickly, and there is nowhere to sit in the water. As households change, that design starts to feel limiting: young children need a shallow place to stand, older family members need a secure way in and out, and the shallow lounging area that features in every modern pool build simply is not there.
The good news for Toronto and South Mississauga homeowners is that steps can usually be added to a pool that was not built with them. What varies is how, at what point in the pool’s life, and how much of the surrounding structure gets involved. This guide walks through the options.

Can You Add Steps to a Pool You Already Own?
In most cases, yes. Steps can be added to an existing inground pool, and it is one of the more common requests that comes up during a restoration or liner replacement. What determines the approach is the construction of your pool, the condition of the liner or finish, and whether you are prepared to have the pool drained.
The three broad routes are a drop-in step unit that sits inside the existing pool, an in-wall step system cut into the pool structure, or vinyl-over-steel steps built in as part of a liner replacement. Each involves a different level of work, and each produces a noticeably different result.
Drop-In Pool Steps
Drop-in steps are self-contained units, usually moulded from fiberglass or a durable thermoplastic, that are placed inside the pool and secured in position. They sit against the wall in the shallow end and are anchored so they cannot shift underfoot.
The defining advantage is that they do not require the liner to be replaced or the pool wall to be cut. On a vinyl liner pool with plenty of life left in the liner, this is often the only route that makes sense, since cutting a step into the wall means the liner comes out regardless. Drop-in units are also relatively easy to reposition later, and they can be removed if the pool is being reworked in future.
The trade-offs are aesthetic and spatial. A drop-in unit reads as an item placed in the pool rather than part of it, colour matching to the liner is approximate at best, and the unit occupies swim space rather than being recessed out of the way. They also typically offer less width than a built-in step.
In-Wall Steps
In-wall steps are cut into and formed as part of the pool structure, so the finished result is indistinguishable from a pool that was built with steps from day one. The wall is opened, the step structure is built into the space, and the pool finish carries across the steps and the surrounding surfaces continuously.
This is the most involved option and the one that produces the best result. Because the steps are recessed into the wall footprint rather than protruding into the pool, no swim area is lost. Width, tread depth, and shape are all designed rather than selected from a catalogue, which is what allows features like a full-width entry, a corner radius, or a wraparound step to be built.
The cost of that flexibility is scope. In-wall steps mean the pool is drained, the structure is opened, and on a vinyl pool the liner is replaced afterwards. This is not standalone work, which is exactly why it is usually scheduled as part of a broader restoration.
Vinyl-Over-Steel Steps
On vinyl liner pools, there is a middle path. Vinyl-over-steel steps use a steel or polymer step structure that is set into the pool and then covered by the new liner, so the liner runs continuously across the steps and the pool floor with no colour break and no separate unit visible.
This is the option that most often makes sense when a liner replacement is already on the calendar. The liner is coming out anyway, the pool is already drained, and the incremental work to add a proper step structure at that point is far smaller than doing it as a separate project. The finished appearance matches the pool exactly because it is the same material.
It also opens the door to features that are worth deciding at the same time: a tanning ledge or sun shelf, a submerged bench along one wall, or a wider entry designed for sitting rather than just walking through. If you are already reading about how long a pool liner lasts in Ontario and thinking your liner is nearing the end of its run, this is the decision point worth planning around.
Step Shapes and Layouts
Beyond construction method, the layout of the steps has a large effect on how the pool feels day to day.
Wedding cake or Roman steps are the rounded, tiered layout most people picture. They project into the pool in a curve and offer a generous entry, though they do consume shallow-end swim space.
Straight-run steps run the full or partial width of the wall in a rectangular form. They suit modern rectangular pools, keep the geometry clean, and provide a wide entry without curves.
Corner steps tuck into the corner of the pool, which is the most space-efficient placement since the corner is rarely used for swimming anyway. This is a common choice on smaller Toronto backyards where every metre of swim area counts.
Wraparound and tanning ledge configurations combine an entry with a shallow lounging area, turning the shallow end into a place to sit in the water rather than simply a way in.
Comparing the Three Approaches
| Step Type | Liner Replacement Required | Structural Work | Customisation | Best Timing |
|---|---|---|---|---|
| Drop-in steps | No | None, unit is anchored inside the pool | Limited to available sizes and colours | Any time, including mid-season |
| Vinyl-over-steel steps | Yes | Step structure set into the pool floor and wall | Good, shape and width designed to the pool | During a liner replacement |
| In-wall steps | Yes, on vinyl pools | Pool wall opened and step formed into the structure | Highest, fully custom shape and finish | During a full restoration |
Where the Steps Go, and Why It Matters
Placement gets less attention than it deserves. A step in the wrong spot creates problems that are difficult to undo later.
The first consideration is the relationship to the deck. Steps should land where people naturally approach the pool, which usually means the side closest to the house or the main patio. Putting the entry on the far side means everyone walks around the pool to get in, which sounds trivial until it happens fifty times a season.
The second is the swim lane. On a rectangular pool used for lengths, steps projecting into the middle of a long wall will interrupt the swim. Corner or end placement preserves the run.
The third is depth. Steps belong at the shallow end where the floor is already close to step depth. Placing an entry over deeper water means more structure and a longer flight, and the result is rarely as comfortable.
The fourth is sightlines and supervision. For households with young children, an entry visible from the patio, the kitchen window, or wherever adults tend to sit is meaningfully safer than one tucked behind a water feature or planting.
Features Worth Deciding at the Same Time
Once the pool is open, several related additions become far easier to include than to retrofit later.
A handrail is the most common. Handrails need an anchor set into the deck or coping, which is straightforward while deck work is happening and awkward afterwards. A submerged bench or seating ledge along one wall uses the same construction as the steps and is a natural extension of the same job. Bubblers on a tanning ledge require plumbing runs, which means deciding before anything is closed up. Step lighting, similarly, needs its wiring routed before the deck goes back down.
If lighting is on your list, our guide to LED pool light upgrades in Toronto covers how fixtures and wiring are best planned alongside other work rather than after it.
Safety and Code Considerations in Ontario
Residential pool steps are not governed by the same detailed dimensional code that applies to public pools, but there are practical standards worth building to. Consistent riser heights across the flight matter a great deal, since uneven risers underwater are a genuine trip hazard where visual depth cues are already distorted. Tread surfaces should be textured for slip resistance rather than smooth. A contrasting tile or colour band along the tread nose makes the step edge visible from the water, which is a small detail that makes a large difference at dusk.
Handrails are strongly recommended on any flight of more than a couple of steps, and are worth including regardless if anyone in the household has mobility considerations. Separately, adding steps does not change your obligations around pool enclosure, which are set by municipal by-law. Our post on pool fence regulations in Toronto covers those requirements, and they are worth reviewing whenever a pool is being reworked, since older enclosures often no longer meet current rules.
Timing the Work
Adding steps is rarely a project on its own. Drop-in units aside, the work requires an empty pool, which means it belongs with a liner replacement, a resurfacing, or a broader restoration. Homeowners who plan it that way get the steps built into work that was happening anyway, rather than draining and refilling a pool twice.
It is also the moment to think past the pool itself. If the shallow end is being reworked to add an entry and a lounging ledge, the patio beside it usually deserves the same attention, since a wider entry tends to draw more activity to that side of the pool. Coping, deck surface, and seating all interact with where the steps land.
Frequently Asked Questions
Can steps be added to an existing inground pool?
Yes. Drop-in step units can be added to a pool without replacing the liner or altering the structure. In-wall and vinyl-over-steel steps can also be added, but require the pool to be drained and are normally done alongside a liner replacement or restoration.
Can I add steps to an existing vinyl liner pool?
Yes, and vinyl liner pools have the widest range of options. A drop-in unit works without touching the liner, while vinyl-over-steel steps built in during a liner replacement produce a result that looks original to the pool, since the new liner runs continuously across the steps.
What are the rules for pool steps?
Residential pool steps are not subject to the detailed dimensional requirements that apply to public pools in Ontario, but consistent riser heights, slip-resistant treads, and a visible contrasting edge are all worth building to. Municipal pool enclosure by-laws apply separately and are unaffected by adding steps.
What size are steps for an inground pool?
Sizing varies by step type and by pool. Built-in steps are designed around the pool’s depth profile and the space available, and comfortable proportions matter more than any fixed dimension. Drop-in units come in set sizes, which is one of the constraints of that option.
How do you replace existing steps in an inground pool?
Replacing failed steps follows the same path as adding new ones. A drop-in unit can be swapped out directly. Built-in steps that have cracked or separated require the pool to be drained, the old structure removed, and the new steps formed and finished, which is why it is usually combined with liner or surface work.
Do added steps take up swim space?
Drop-in units do, since they sit inside the pool footprint. In-wall steps are recessed into the wall and generally do not reduce usable swim area, which is one of the main reasons homeowners choose them despite the larger scope.
Thinking About Adding Steps to Your Pool?
Steps change how a pool gets used more than almost any other single addition. They turn a swim-only pool into somewhere people sit, wade, supervise children, and spend time without swimming at all, which for most families is the majority of pool time.
Destination Pools and Landscaping designs and builds pool entries, tanning ledges, and full restorations for homeowners across Toronto and South Mississauga, including Port Credit, Lakeview, Clarkson, and Mineola. Whether you are considering steps on their own or as part of a complete backyard transformation with new decking, patio, and landscaping, contact our team for an assessment of what your pool will accommodate.