Do You Need a Permit for a Retaining Wall in Toronto?
If you are planning to add a retaining wall to your Toronto property, one of the first questions you will face is whether you need a building permit. The answer depends on several factors, including the height of the wall, its proximity to property lines and structures, and the function it serves. Getting this wrong can lead to costly consequences, so it is worth understanding the rules before any digging begins.
Destination Pools and Landscaping is a Toronto-based outdoor living company with hands-on expertise in pool installation, hardscaping, and landscaping. Our team serves homeowners across Toronto and South Mississauga, from the first design conversation through to the final finish.
This guide walks through the City of Toronto retaining wall rules, the Ontario Building Code requirements that apply, the permit application process, and what happens if a wall is built without proper approvals. As always, rules can change, so we recommend verifying current requirements directly with the City of Toronto before starting your project.
What Is a Retaining Wall, and Why Do the Rules Matter?
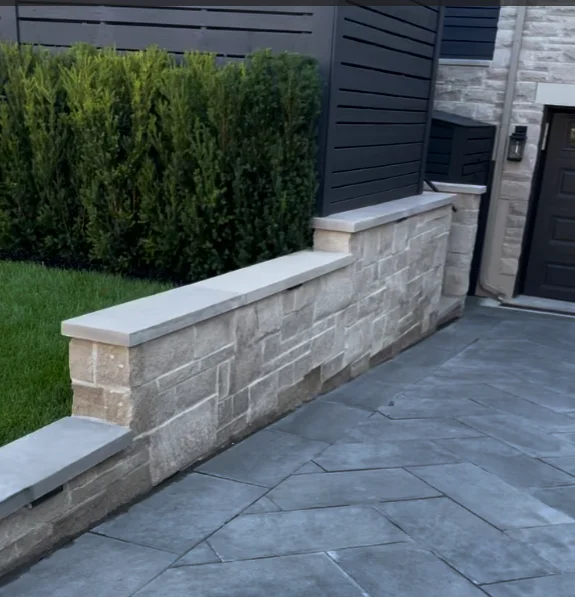
A retaining wall is a structure built to hold back soil and prevent erosion or slope movement. They are common on properties with uneven grades, sloped backyards, raised garden beds, or tiered landscapes. In Toronto, retaining walls are also widely used to create usable flat areas in yards where the natural terrain makes that otherwise difficult.
Because retaining walls bear significant lateral soil pressure, they are structural by nature. A wall that fails can damage your property, your neighbour’s property, or underground utilities. That is why the City of Toronto and the Ontario Building Code treat them as regulated structures above certain thresholds.
When Is a Building Permit Required in Toronto?
Under the Ontario Building Code and City of Toronto zoning bylaws, a building permit is generally required for a retaining wall when it meets one or more of the following conditions:
- The wall is more than 1.0 metre (approximately 3.3 feet) in retained height. This is the most commonly cited threshold. The retained height is measured from the base of the wall to the top of the retained soil, not the overall height of the wall itself.
- The wall is located close to a property line. Walls near property boundaries are subject to additional scrutiny because a failure could affect neighbouring properties. Setback requirements vary by zoning district.
- The wall supports a structure or load above it. If a deck, shed, driveway, or other structure sits on or immediately above the wall, a permit is almost always required regardless of height.
- The wall is within a regulated area. Toronto Conservation Authority (TRCA) regulated areas near ravines, watercourses, and floodplains require a TRCA permit in addition to, or sometimes instead of, a City of Toronto building permit.
- The site is in a special zoning area or heritage district. Additional approvals may be needed depending on the property’s designation.
It is also worth noting that even when individual wall sections are under the height threshold, stacked or tiered walls designed to cumulatively retain more than 1.0 metre of soil are generally treated as a single structure for permitting purposes.
When Is a Permit Not Required?
A permit is generally not required for smaller, low-risk retaining walls. As a rule of thumb, a freestanding garden-style wall or landscape border wall that retains less than 1.0 metre of soil and is not near a property line, structure, or regulated area may not need a formal permit. However, property owners should still comply with zoning setback requirements even for unpermitted work.
Always confirm with the City of Toronto’s permit office before assuming a permit is not needed. What looks like a small wall on paper can cross thresholds once engineering and site conditions are factored in.
Quick Reference: Permit Required vs. Not Required
| Scenario | Permit Typically Required? | Notes |
|---|---|---|
| Wall retains more than 1.0 m of soil | Yes | Ontario Building Code threshold; engineering drawings usually required |
| Wall retains 1.0 m or less, not near property line | Generally No | Still must comply with zoning setbacks; verify with the City |
| Wall supports a deck, structure, or driveway load | Yes | Structural load triggers permit requirement regardless of height |
| Wall located near a property line | Likely Yes | Setback rules and neighbour impact reviewed during permit process |
| Wall within a TRCA regulated area (ravine, floodplain) | Yes (TRCA permit) | TRCA approval required; City permit may also apply |
| Tiered or stacked walls with cumulative height over 1.0 m | Yes | Treated as a single structure for permitting purposes |
| Low landscape border wall, no structural load | Generally No | Confirm with the City before proceeding |
Note: This table reflects general guidance based on Ontario Building Code and City of Toronto practices as of early 2026. Rules can change. Always verify current requirements with the City of Toronto’s Building Division before starting your project.
The Permit Application Process for Retaining Walls in Toronto
If your retaining wall project does require a permit, here is an overview of what the application process typically involves:
1. Prepare Your Application Documents
The City of Toronto’s Building Division requires a complete application package. For a retaining wall, this typically includes:
- A completed building permit application form
- A site plan showing the location of the wall relative to property lines, existing structures, and any utilities
- Engineering drawings stamped by a licensed professional engineer (P.Eng.) registered in Ontario, for walls over 1.0 metre or in complex site conditions
- Details of the wall design, materials, drainage provisions, and footing depth
2. Engineering Drawings
For walls that require a permit, engineer-stamped drawings are almost always part of the package. A structural engineer will assess the soil conditions, the lateral pressures the wall must resist, the appropriate footing depth to account for frost penetration, and the drainage design. In Toronto, frost depth is a significant consideration, and walls must be designed to handle freeze-thaw cycles without heaving or failing.
Drainage is another critical element. A well-designed retaining wall includes a granular backfill layer and weeping tile or drainage outlets to prevent water from building up behind the wall and adding to the lateral pressure. Your engineer and contractor should address this in the design.
3. Submit and Wait for Approval
Applications are submitted through the City of Toronto’s online permit portal or in person at a Toronto Building customer service counter. Processing times vary depending on project complexity and current application volumes. For straightforward residential retaining walls, the City targets a review period of several weeks, though this can extend depending on workload.
4. Inspections
Once the permit is issued and construction begins, the City will require inspections at key stages. For a retaining wall, this typically includes a footing inspection before pouring concrete and a final inspection once the wall is complete. Your contractor needs to schedule these with the City and ensure work pauses at each stage until the inspector has signed off.
What Happens If You Build Without a Permit?
Building a retaining wall that requires a permit without obtaining one is a serious issue in Toronto. The consequences can include:
- Stop-work orders. The City has the authority to halt construction immediately if unpermitted work is discovered.
- Fines and penalties. Violations of the Building Code Act in Ontario can result in significant fines for property owners and contractors.
- Mandatory demolition. In some cases, the City can order an unpermitted wall to be torn down and rebuilt to code, at the property owner’s expense.
- Complications when selling. Unpermitted structures can surface during real estate transactions. Buyers, lawyers, and lenders may require the issue to be resolved before a sale closes, which can delay or derail a transaction.
- Insurance implications. If a wall without proper permits fails and causes damage to your property or a neighbour’s, your insurance company may refuse to cover the claim.
The permit process exists for good reason: it protects you, your neighbours, and your investment. Working with a qualified contractor who understands Toronto’s building requirements is the best way to avoid these problems.
Retaining Walls as Part of a Complete Backyard Transformation
A retaining wall is rarely just a wall. In most Toronto backyards, a retaining wall is the foundation for something bigger: a terraced garden, a level patio space, a new lawn area, or a raised planting bed that ties together your entire outdoor living space.
When planned thoughtfully, a retaining wall works in concert with your broader landscaping vision. Interlock paving laid at the base of a wall creates a clean transition from hardscape to softscape. A custom deck built above a retained grade change gives you an elevated outdoor living area with clear sightlines across the yard. A well-placed wall can even anchor drainage improvements that protect your home’s foundation while visually defining garden zones.
At Destination Pools and Landscaping, we approach retaining wall projects as part of the full backyard picture. Whether you are starting with just a wall or planning a complete outdoor renovation, we coordinate the design, permits, engineering requirements, and construction so the finished result works as a cohesive whole. Explore our retaining wall installation services in Toronto to see how we approach these projects, or take a look at our landscaping services for a broader view of what we offer.
For backyard design inspiration that combines walls, plantings, pools, and hardscaping, our backyard landscaping ideas blog post is a great starting point. And if your project includes a new driveway or walkway, our interlock driveway and walkway installation team can handle that as part of the same project scope.
Tips for a Smooth Retaining Wall Permit Process in Toronto
- Start early. Permit processing takes time, especially in the spring and summer when applications peak. Begin the process well before your desired construction window.
- Hire an experienced local contractor. A contractor who regularly works in Toronto will be familiar with the City’s requirements, the documentation needed, and the inspection scheduling process.
- Engage an engineer early. If your wall will require engineer-stamped drawings, bring the engineer into the project at the design stage, not after the fact. Early involvement avoids costly redesigns.
- Check for TRCA jurisdiction. If your property is near a ravine, valley, or watercourse, check the TRCA’s online mapping tools to determine if a separate TRCA permit is needed before you apply to the City.
- Talk to your neighbours. If the wall will be near a shared property line, giving your neighbours advance notice is good practice and can prevent complaints that slow down the process.
- Keep copies of everything. Retain your permit, approved drawings, and inspection sign-offs. These documents are valuable if you ever sell the property or need to make changes in the future.
Frequently Asked Questions
How tall can a retaining wall be without a permit in Toronto?
As a general guideline, retaining walls that retain less than 1.0 metre (approximately 3.3 feet) of soil and are not near a property line, structure, or regulated area may not require a building permit. However, this threshold can vary based on site-specific factors. Always confirm with the City of Toronto’s Building Division before proceeding, as regulations can change and your specific site conditions matter.
Do I need an engineer for a retaining wall permit in Toronto?
For walls over 1.0 metre in retained height, engineer-stamped drawings from a licensed Ontario P.Eng. are typically required as part of the permit application. Even for smaller walls in complex conditions, such as walls near slopes, structures, or with poor soil conditions, an engineer’s involvement is often advisable to ensure the design is safe and code-compliant.
What is the difference between a City of Toronto building permit and a TRCA permit?
A City of Toronto building permit is issued by Toronto Building and confirms that your structure meets the Ontario Building Code and applicable zoning bylaws. A Toronto and Region Conservation Authority (TRCA) permit is required for work within TRCA-regulated areas, which include lands near rivers, streams, ravines, and floodplains. These are separate approvals, and you may need both depending on where your property is located. The TRCA’s online mapping tool can help you determine if your property falls within a regulated area.
Can my retaining wall contractor apply for the permit on my behalf?
Yes. In Toronto, a contractor or other authorized agent can submit a building permit application on behalf of the property owner. In practice, many experienced contractors handle the permit application as part of their service, coordinating with the engineer and the City on your behalf. Confirm this arrangement in writing with your contractor before work begins.
How long does it take to get a retaining wall permit in Toronto?
Processing times vary depending on the complexity of the project and the City’s current application volume. For straightforward residential retaining wall permits, the City of Toronto targets a review period of several weeks, but spring and summer applications can take longer due to higher volumes. Building in permit lead time when planning your project timeline is strongly recommended.
Ready to Plan Your Retaining Wall Project?
Navigating Toronto’s retaining wall permit requirements does not have to be complicated when you have the right team in your corner. At Destination Pools and Landscaping, we handle the full project scope: design consultation, permit coordination, engineering liaison, construction, and final inspection. We serve homeowners across Toronto and South Mississauga, including Port Credit, Lakeview, Clarkson, and Mineola.
Whether you are planning a single retaining wall or a complete backyard transformation that includes a pool, deck, landscaping, and hardscaping, we bring the experience and local knowledge to get it done properly. Contact Destination Pools and Landscaping today to discuss your project and get a custom quote.
To learn more about the team behind your project, visit our About Us page or head back to the Destination Pools homepage to explore our full range of pool and landscaping services for Toronto and South Mississauga homeowners.